Save
Ask
Tour
Hide
Share
$1,095,000
32 Days On Site

774 Dartmouth St
Dartmouth, MA 02748

Single Family Residence|Pending
4
Beds
3
Total Baths
3
Full Baths
2,145
SqFt
$510
/SqFt
1881
Built
County:
Bristol

Due to the health concerns created by Coronavirus we are offering personal 1-1 online video walkthough tours where possible.

774 Dartmouth St774 Dartmouth St774 Dartmouth St774 Dartmouth St
Save
Ask
Tour
Hide
Share

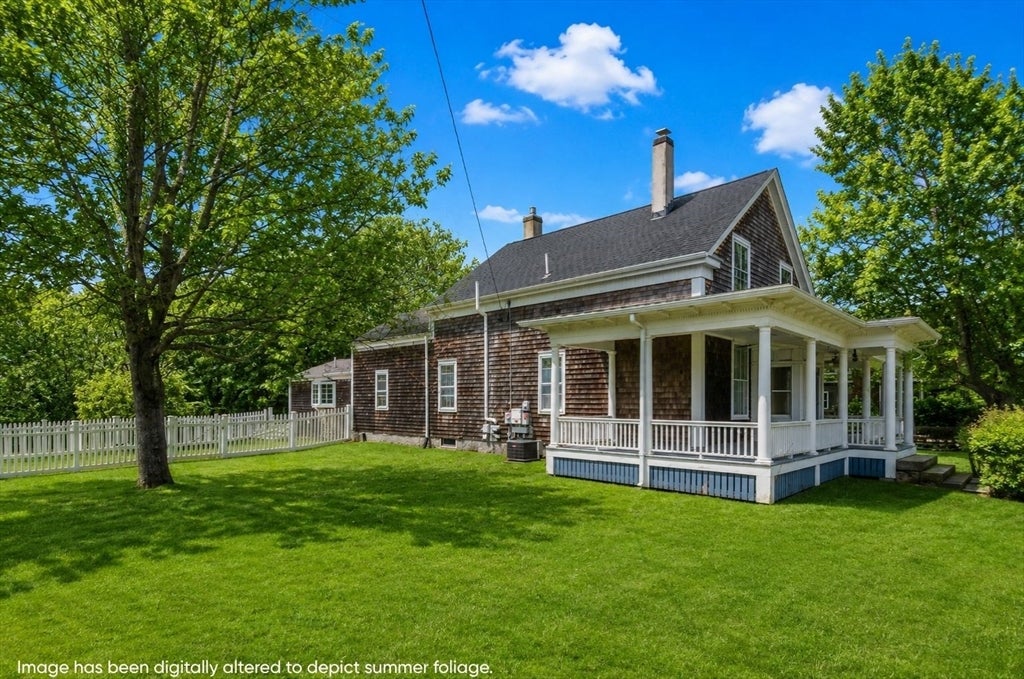
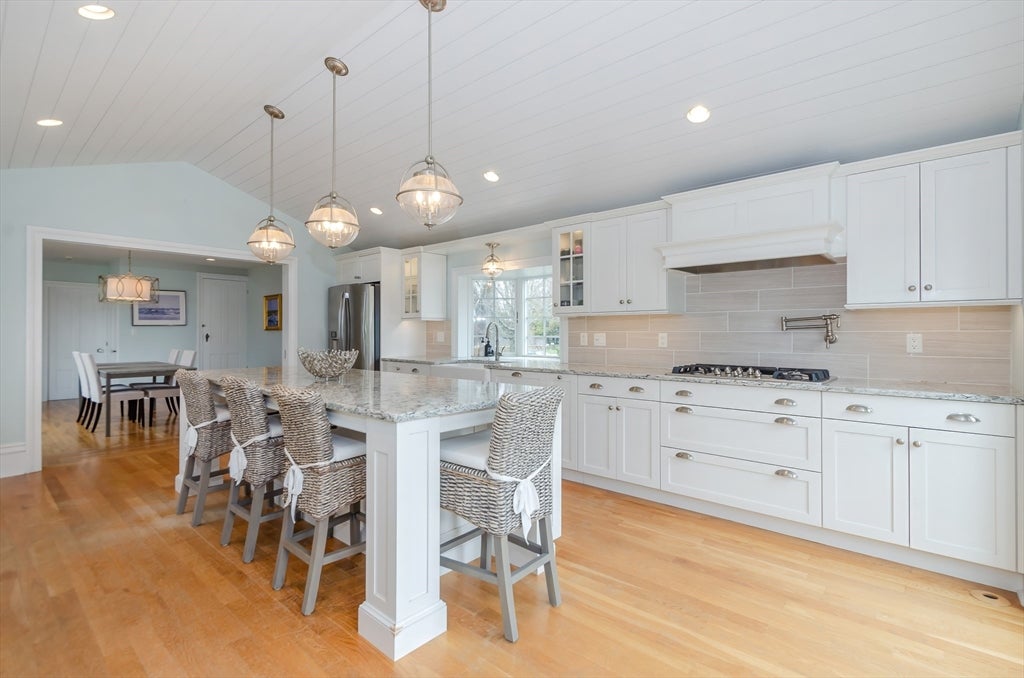
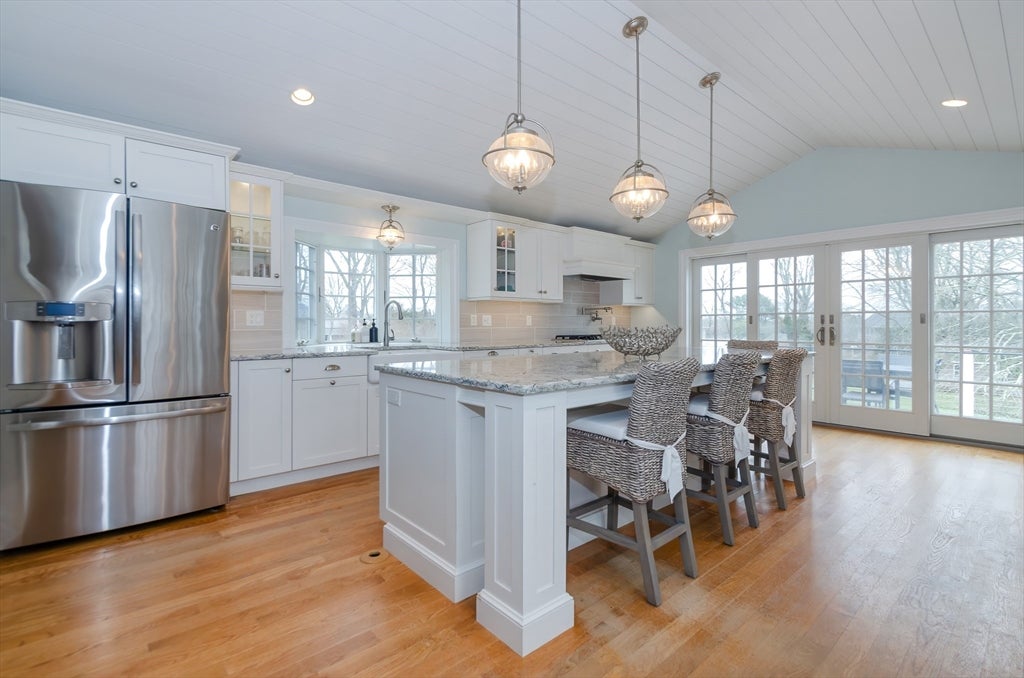
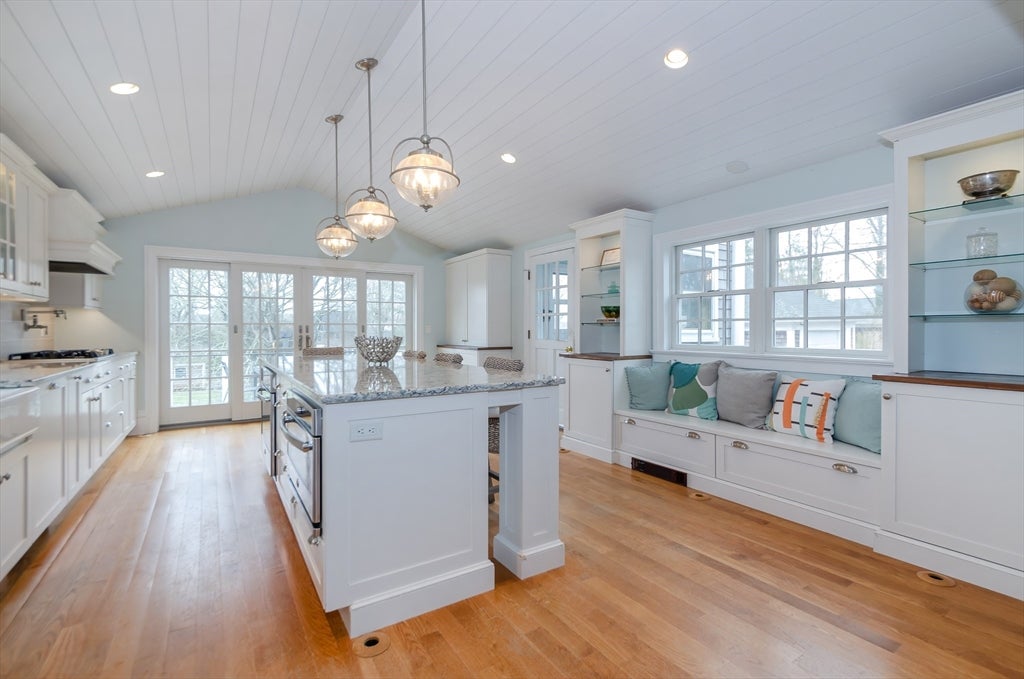
This farmhouse style home blends timeless character with thoughtful updates, creating a home that is both inviting and functional. The beautifully appointed kitchen features hardwood floors, a large center island, stainless steel appliances, a pot filler, farmhouse sink, shiplap ceiling, and a built-in window bench. French doors open to the back deck, while the kitchen flows seamlessly into the dining room. The sun-filled living room, anchored by a fireplace, connects to a cozy family room through pocket doors. A first-floor bedroom with an ensuite bath offers flexibility for guests or one-level living. Upstairs, the primary suite features hardwood floors and a beautifully finished bath with double vanities and a walk-in shower. Two additional bedrooms share a charming bath with a classic clawfoot soaking tub. Outside, the deck and backyard provide an ideal setting for relaxing or entertaining. First showings 7/10

Save
Ask
Tour
Hide
Share
Listing Snapshot
Price 
$1,095,000
Days On Site 
32 Days
Bedrooms 
4
Inside Area (SqFt) 
2,145 sqft
Total Baths 
3
Full Baths 
3
Partial Baths 
N/A
Lot Size 
0.78 Acres
Year Built 
1881
MLS® Number 
73544042
Status 
Pending
Property Tax 
$6,054
HOA/Condo/Coop Fees 
N/A
Sq Ft Source 
Public Records
Friends & Family
Recent Activity
2 days agoListing updated with changes from the MLS®
2 days agoStatus changed to Pending
3 weeks agoPrice changed to $1,095,000
a month agoListing first seen on site
General Features
Acres 
0.78
Energy Features 
Solar
Foundation 
Stone
Garage 
Yes
Garage Spaces 
1
Green Energy Efficient 
Thermostat
Parking 
PavedDetachedGarage Door OpenerOff Street
Parking Spaces 
4
Property Sub Type 
Single Family Residence
Security 
Security System
Sewer 
Public Sewer
SqFt Above 
2145
SqFt Total 
2145
Style 
Colonial
Water Source 
Public
Zoning 
GR
Interior Features
Appliances 
Gas Water HeaterWater HeaterRangeDishwasherDisposalRefrigeratorWasherDryerENERGY STAR Qualified RefrigeratorENERGY STAR Qualified DishwasherPlumbed For Ice Maker
Basement 
FullInterior EntrySump PumpConcreteUnfinished
Cooling 
Central AirZoned
Electric 
Circuit Breakers200+ Amp Service
Fireplace 
Yes
Fireplace Features 
Family RoomLiving Room
Fireplaces 
1
Flooring 
WoodTile
Heating 
Natural GasActive SolarCentralForced AirZoned
Interior 
Master DownstairsDouble Vanity
Laundry Features 
Gas Dryer HookupWasher HookupIn BasementElectric Dryer Hookup
Main Level Bedrooms 
1
Bathroom 1 
Level - Main
Bathroom 2 
Level - Second
Bathroom 3 
Level - Second
Bedroom 2 
Level - Second
Bedroom 3 
Level - Second
Bedroom 4 
Level - Second
Dining Room 
Level - Main
Family Room 
Level - Main
Kitchen 
Level - Main
Living Room 
Level - Main
Master Bedroom 
Level - Main
Save
Ask
Tour
Hide
Share
Exterior Features
Construction Details 
Frame
Exterior 
Storage
Lot Features 
Gentle Sloping
Other Structures 
Storage
Patio And Porch 
PorchDeck
Roof 
Shingle
Community Features
Community Features 
Golf
Financing Terms Available 
Contract
MLS Area 
South Dartmouth
Schools
School District
Unknown
Elementary School
Demello
Middle School
Dms
High School
Dhs
Listing courtesy of Betsy Lawrence of LandVest, Inc.


The property listing data and information, or the Images, set forth herein were provided to MLS Property Information Network, Inc. from third party sources, including sellers, lessors, landlords, and public records, and were compiled by MLS Property Information Network, Inc. The property listing data and information, and the Images, are for the personal, non-commercial use of consumers having a good faith interest in purchasing, leasing or renting listed properties of the type displayed to them and may not be used for any purpose other than to identify prospective properties which such consumers may have a good faith interest in purchasing, leasing or renting. MLS Property Information Network, Inc. and its subscribers disclaim any and all representations and warranties as to the accuracy of the property listing data and information, or as to the accuracy of any of the Images, set forth herein.

Last checked 2026-08-08 09:26 PM UTC

Neighborhood & Commute
Source: Walkscore
Save
Ask
Tour
Hide
Share